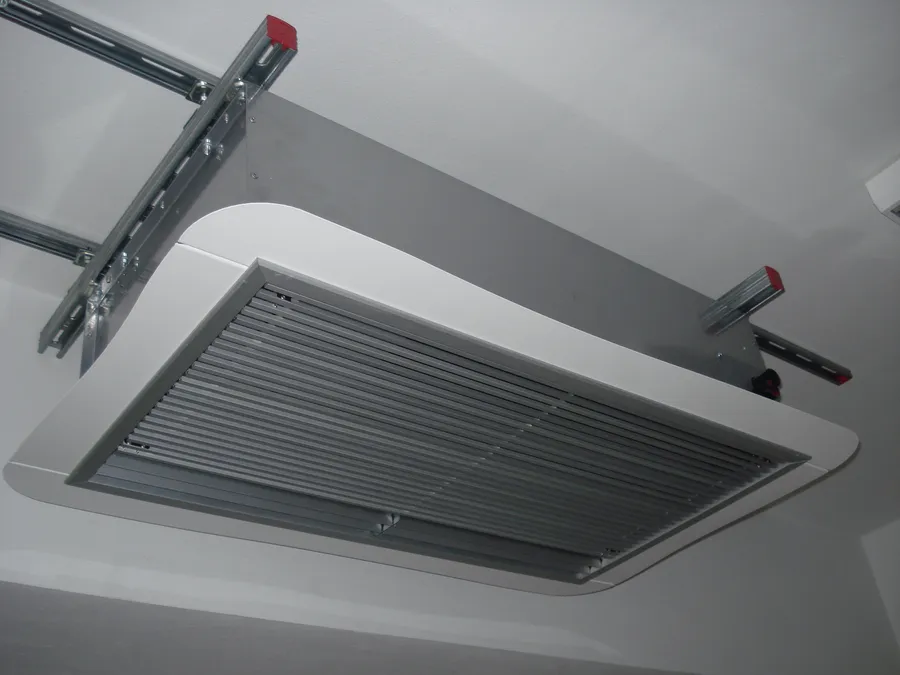
An HVAC system is only as good as the numbers it was sized from. Oversize it and the plant cycles, humidity rises and the capital is wasted. Undersize it and the building falls short every August. Seven Infra’s design team uses load-calculation software and AutoCAD and Revit tools to model each project properly before any equipment is proposed. The service stands on its own for consultants and developers, and it is the first stage of every VRF, chiller or indoor unit system we supply.
What we deliver
| Stage | What we do | Deliverable |
|---|---|---|
| Assessment | Dimensions, orientation, glazing, insulation, heat sources, occupancy, operating hours, climate data | Input schedule |
| Load calculation | Room-by-room cooling and ventilation loads at UAE design conditions, with diversity | Load schedule |
| Equipment selection | Plant and terminal units sized to the loads at 46°C ambient, with sound and efficiency checked | Equipment schedule |
| Piping and duct planning | Refrigerant, chilled-water and duct routes for minimal energy loss, correct airflow and maintenance access | Layout drawings |
| Drawings | AutoCAD and Revit plans, sections, schematics and coordinated ceiling layouts | Drawing set |
| Compliance | Al Sa’fat in Dubai, Estidama in Abu Dhabi, efficiency and control requirements documented | Compliance schedule |
Piping and layout planning
Routing decides how much of the design capacity reaches the rooms. Long refrigerant runs lose capacity and need extra charge. Undersized chilled-water pipes raise pump energy for the life of the building. Ducts with tight bends and long flexible tails starve the far diffusers. We plan every route in AutoCAD or Revit against the structure and the other services, keep runs within the manufacturer’s limits, and leave access to every valve, filter and fan-coil unit.
Applications
- New villas: loads by room, plant on the roof, ducts and pipes coordinated with the architect’s ceilings.
- Commercial fit-outs: floor-by-floor systems with tenant zoning and landlord plant interfaces.
- Hotels and hospitals: central plant, air handling, ventilation and controls designed as one system.
- Institutions and factories: large, phased projects with loads that change between buildings and shifts.
Brands
Seven Infra supplies all major brands sold in the UAE, including Daikin, Mitsubishi Electric, Carrier, Trane, York, Toshiba, LG, Samsung, Gree, Midea, O General and Hitachi, and the design is done before the brand is chosen. Equipment is selected against the load schedule on capacity at 46°C, part-load efficiency, sound level and parts availability.
Built for the UAE climate
Loads are calculated at T3 design conditions, 46°C dry bulb, with the coastal humidity of Dubai and Abu Dhabi included in the latent load. Fresh air is handled through an ERV so the humidity is dealt with before it reaches the coil. Roof plant gets clearance for airflow and access for cleaning under dust loading. Selections use equipment carrying MOIAT star labels and running on R32 or R410A; R22 is no longer specified, and the design for an existing building sets out how R22 plant is replaced.
Who it is for
Consultants who need an HVAC design package from a supplier able to follow it through to site. Developers who want the design fixed before tenders go out. Villa owners and their architects who want the system planned with the building rather than fitted afterwards. The design hands over to installation and commissioning and, after that, maintenance and support.
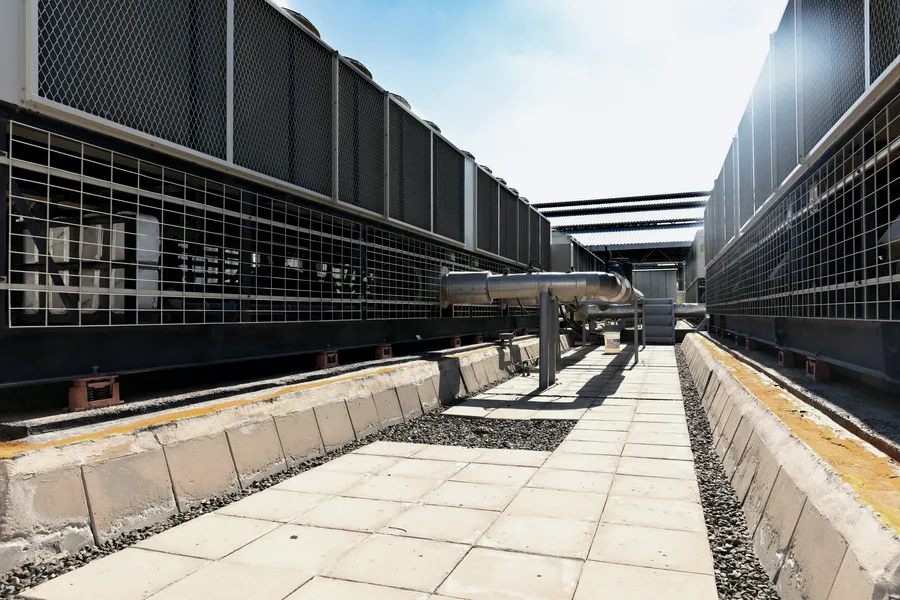
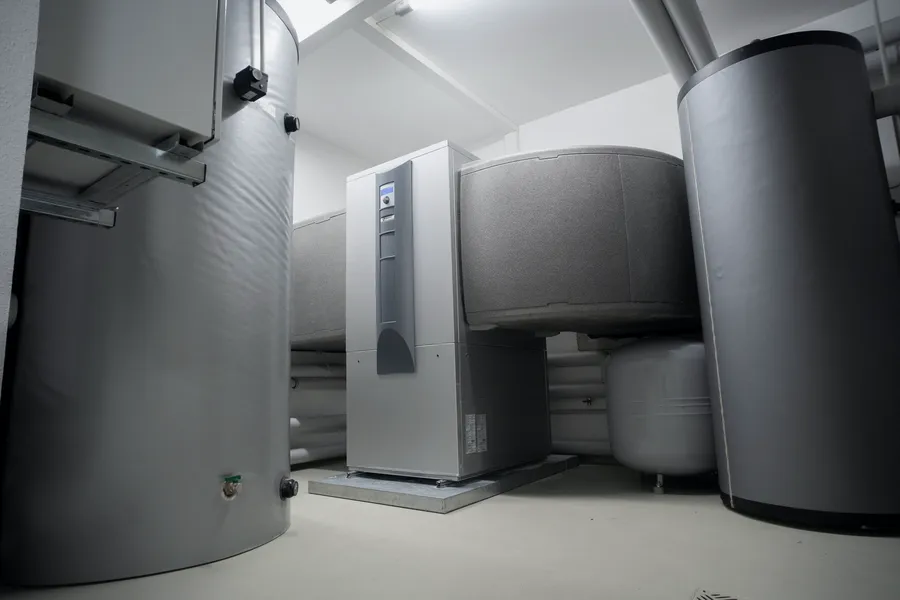
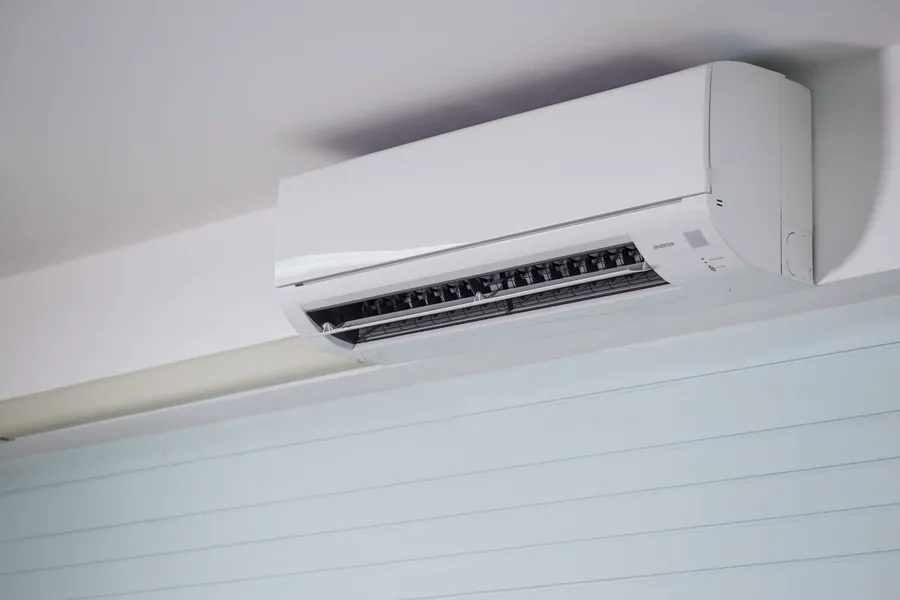
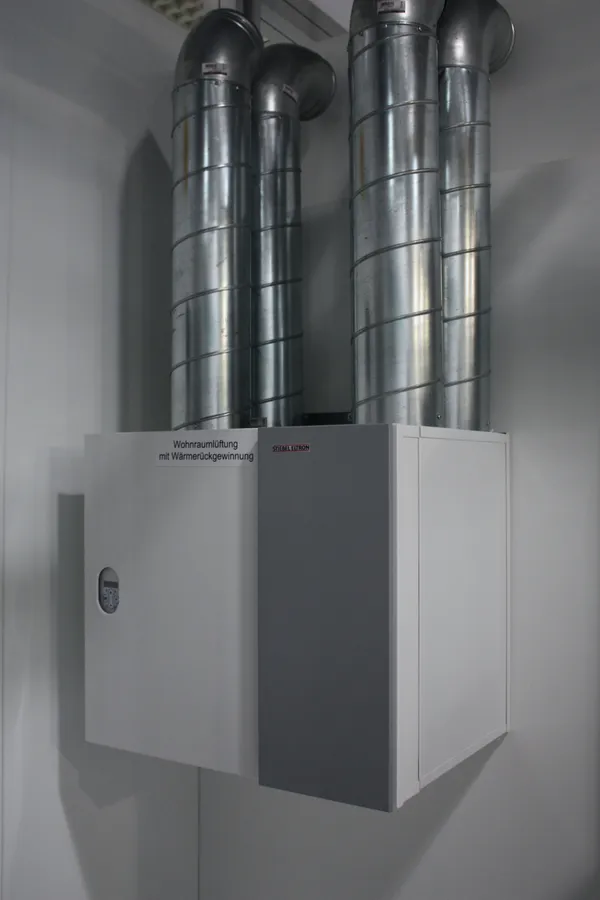
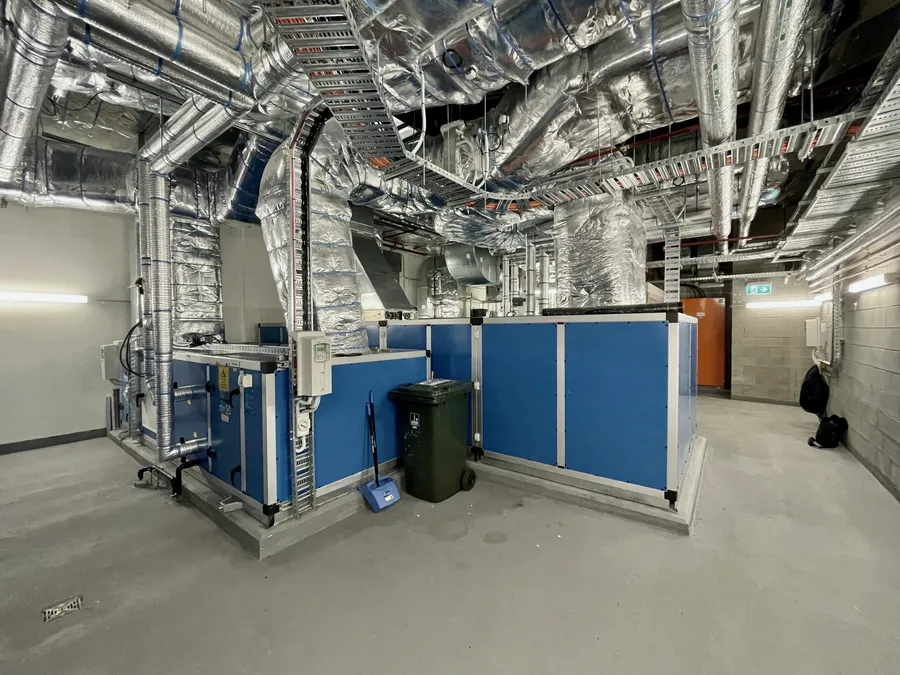
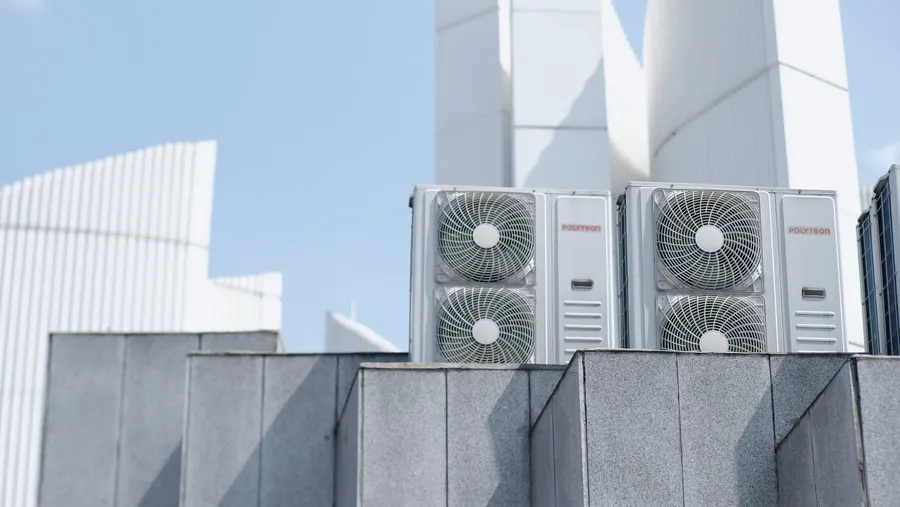
The equipment


Frequently asked questions
What information do you need to start a design?
Architectural drawings, the intended use of each space, occupancy, operating hours and any existing services. For an existing building, a site survey replaces most of this. We confirm the input schedule with you before calculating.
Do you design for Al Sa’fat and Estidama?
Yes. The design meets the efficiency and control requirements of Al Sa’fat in Dubai and Estidama in Abu Dhabi, and we prepare the HVAC portion of the submission. The compliance schedule shows how each requirement is met.
Can you produce drawings in Revit?
Yes. We work in AutoCAD and Revit and deliver in the format the project uses.
Can you design a system that another contractor installs?
Yes. The design package is complete on its own, and many consultants use it that way. Where we also supply and install, the same engineers stay with the project through commissioning. Contact us with the drawings to start.